ULLSWATER- BARNET
Garden Room Build – Ullswater, Barnet
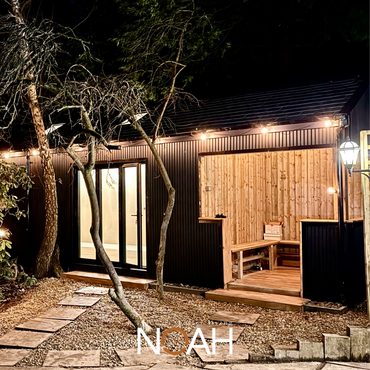
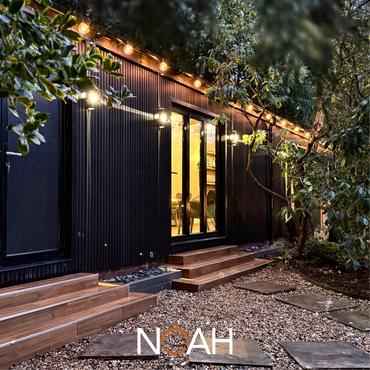
Construction of a bespoke garden room built in accordance with our proposed plan, founded on reinforced concrete strip foundations with a block and beam floor system, ensuring a solid and durable base for the structure.
Works included dark vertical timber cladding with aluminium-framed glazed doors and windows, a natural stone roof, concrete steps dressed with wood texture anti-slip tiles, gravel landscaping with slate stepping stones, and festoon lighting along the roofline.
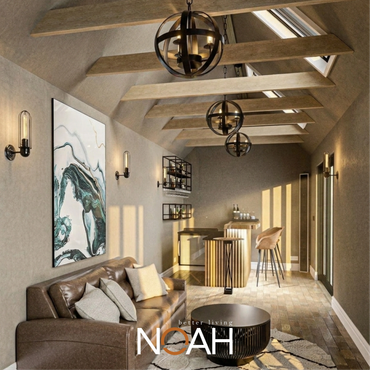
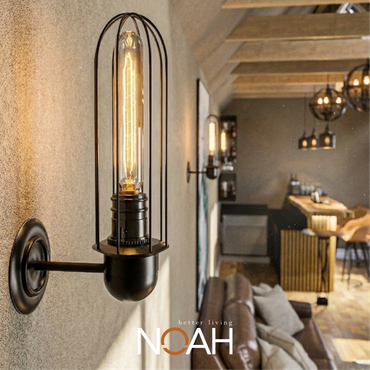
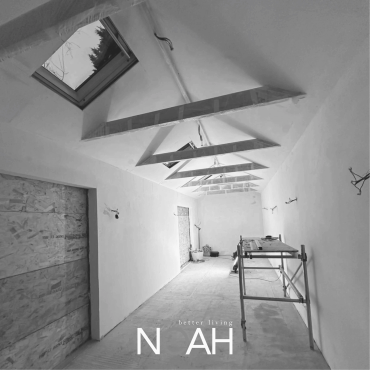
Internally, the space was finished with a vaulted ceiling showcasing exposed oak beams, a fabric-lined roof, wood texture ceramic floor tiles, and decorative pendant and wall lighting throughout. A built-in bar unit with slatted panelling was also incorporated, creating a fully functional and stylish entertaining space.
No subcontracting, no excuses. Our crew handles the full job - from foundations to finishing.
Based in a Good Part of the UK Easy to reach, easy to work with. We're where the work is.
Certified. Experienced. Reliable.On time, on budget, every time.
ULLSWATER- BARNET


CRYSTAL PALACE
We believe in creating meaningful experiences that inspire and connect.
We took on this project from day one and saw it through to the very end. Every stage handled by our team, every detail taken care of — no shortcuts, no surprises.
Working alongside our client was a great experience. Clear communication, mutual respect, and a shared goal — a result they're proud of and we're proud to show.
This is how we work. Every single time Let us help you bring your vision to life.
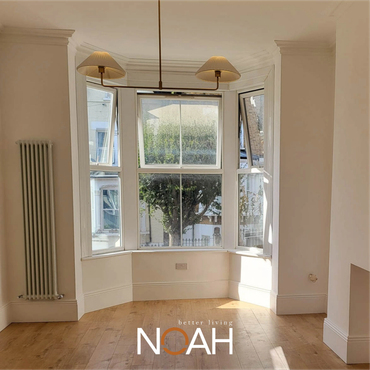
Rooms are clean and freshly done — New oak flooring, smooth walls and white skirting throughout the whole property.
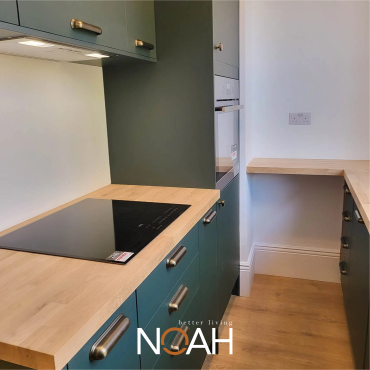
Kitchen is fitted and ready to use — Green units, wood worktops and induction hob all installed.
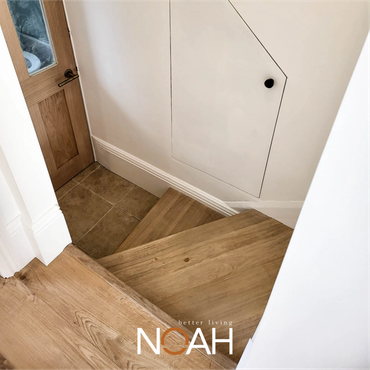
Doors, lighting and details are all in place — Oak doors hung, pendant lights fitted and fireplace alcoves neatly finished.
CRYSTAL PALACE

LONDON - CRICKLEWOOD
Making Every Square Meter Count
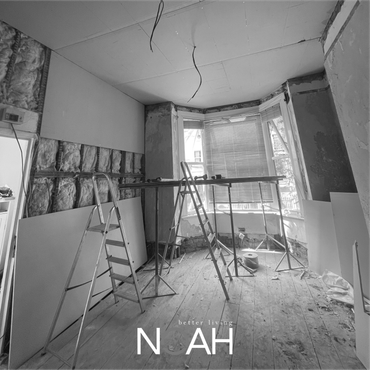
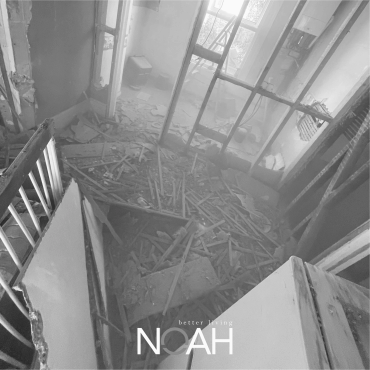
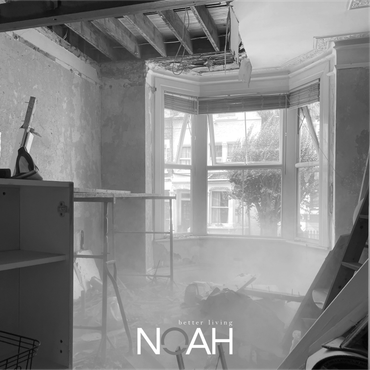
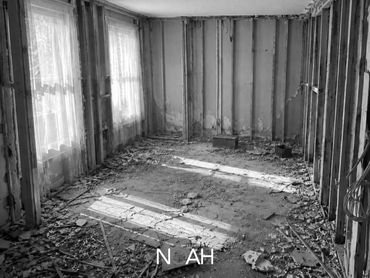
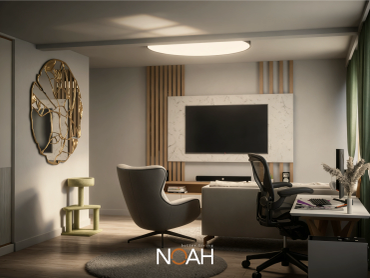
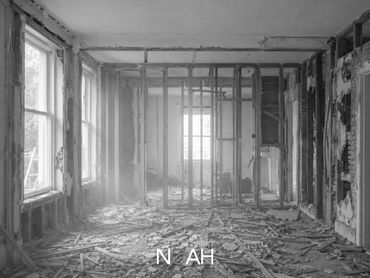
Starting from a completely gutted shell, our team faced a real design challenge: transforming a limited space into a room that had to serve multiple functions at once — because the client simply had no room to spare elsewhere in the home.
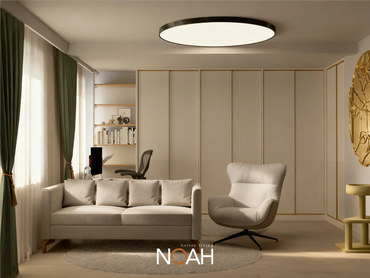
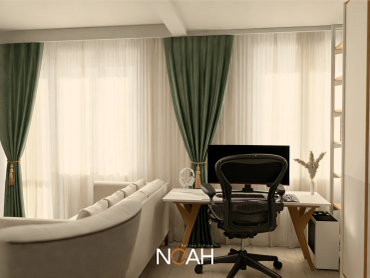
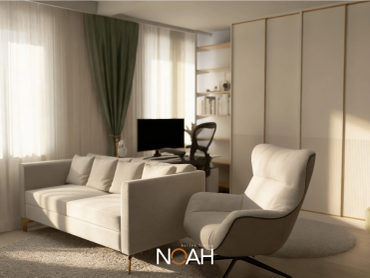
The result? A sophisticated, multi-functional living environment that seamlessly combines a relaxing lounge area, a fully equipped home office, generous storage with custom floor-to-ceiling wardrobe panels, and an entertainment wall — all within the same four walls.
Smart layout planning, gold trim accents, a marble TV feature wall framed by natural wood slats, and sage green drapery work together to make the space feel open, airy, and anything but cramped.
Every detail — from the statement circular ceiling fixture to the artisan gold wall mirror — was carefully chosen to maximize both function and elegance, proving that a small footprint is never a limitation — just a creative opportunity.
When space is tight, good design makes all the difference. That's the NOAH promise.
Total TransformationFrom a fully demolished, bare-frame shell to a complete, move-in-ready interior — this project showcases our ability to handle every stage of construction and design from zero.
Multi-Function in Minimal SpaceOne room, four purposes: living, relaxing, working, and storage. Through careful spatial planning, every corner was assigned a role without the space ever feeling overcrowded or compromised.
Design That Elevates Daily LifePremium materials, a cohesive warm palette, and curated statement pieces turned a practical brief into a genuinely beautiful home environment — because at NOAH, functionality and aesthetics always go hand in hand.
LONDON- CRICKLEWOOD

MODULAR STORAGE-LONDON
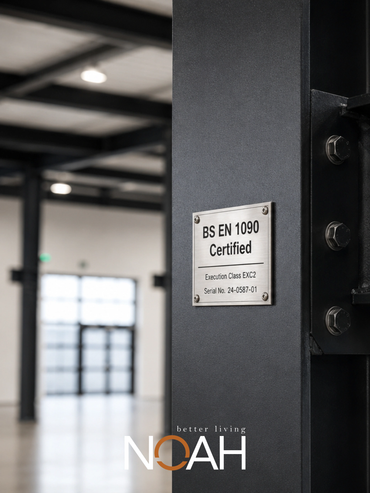
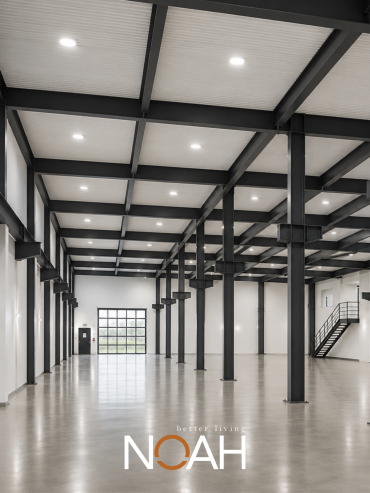
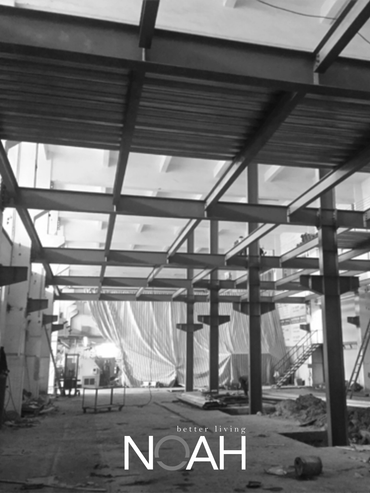
A high-specification industrial facility constructed using a clear-span structural steel portal frame system. The primary steelwork comprises fabricated columns and universal beams with bolted moment connections, finished in high-build black coating for corrosion protection. The roof structure incorporates secondary purlins supporting insulated metal deck cladding with integrated LED downlighting. The interior features a polished concrete floor slab, full-height white-rendered walls, a large industrial roller shutter door, and a structural steel mezzanine staircase with handrail system. All steelwork fabricated and erected to BS EN 1090 execution standards
Portal Frame System, Clear-span columns and beams, no internal walls, maximising open floor space
Bolted Moment Connections, Professional beam-to-column joints built to BS EN 1090 standard.
Full Load Path - Roof purlins → main frame → base plates → concrete foundations.
MODULAR STORAGE-LONDON